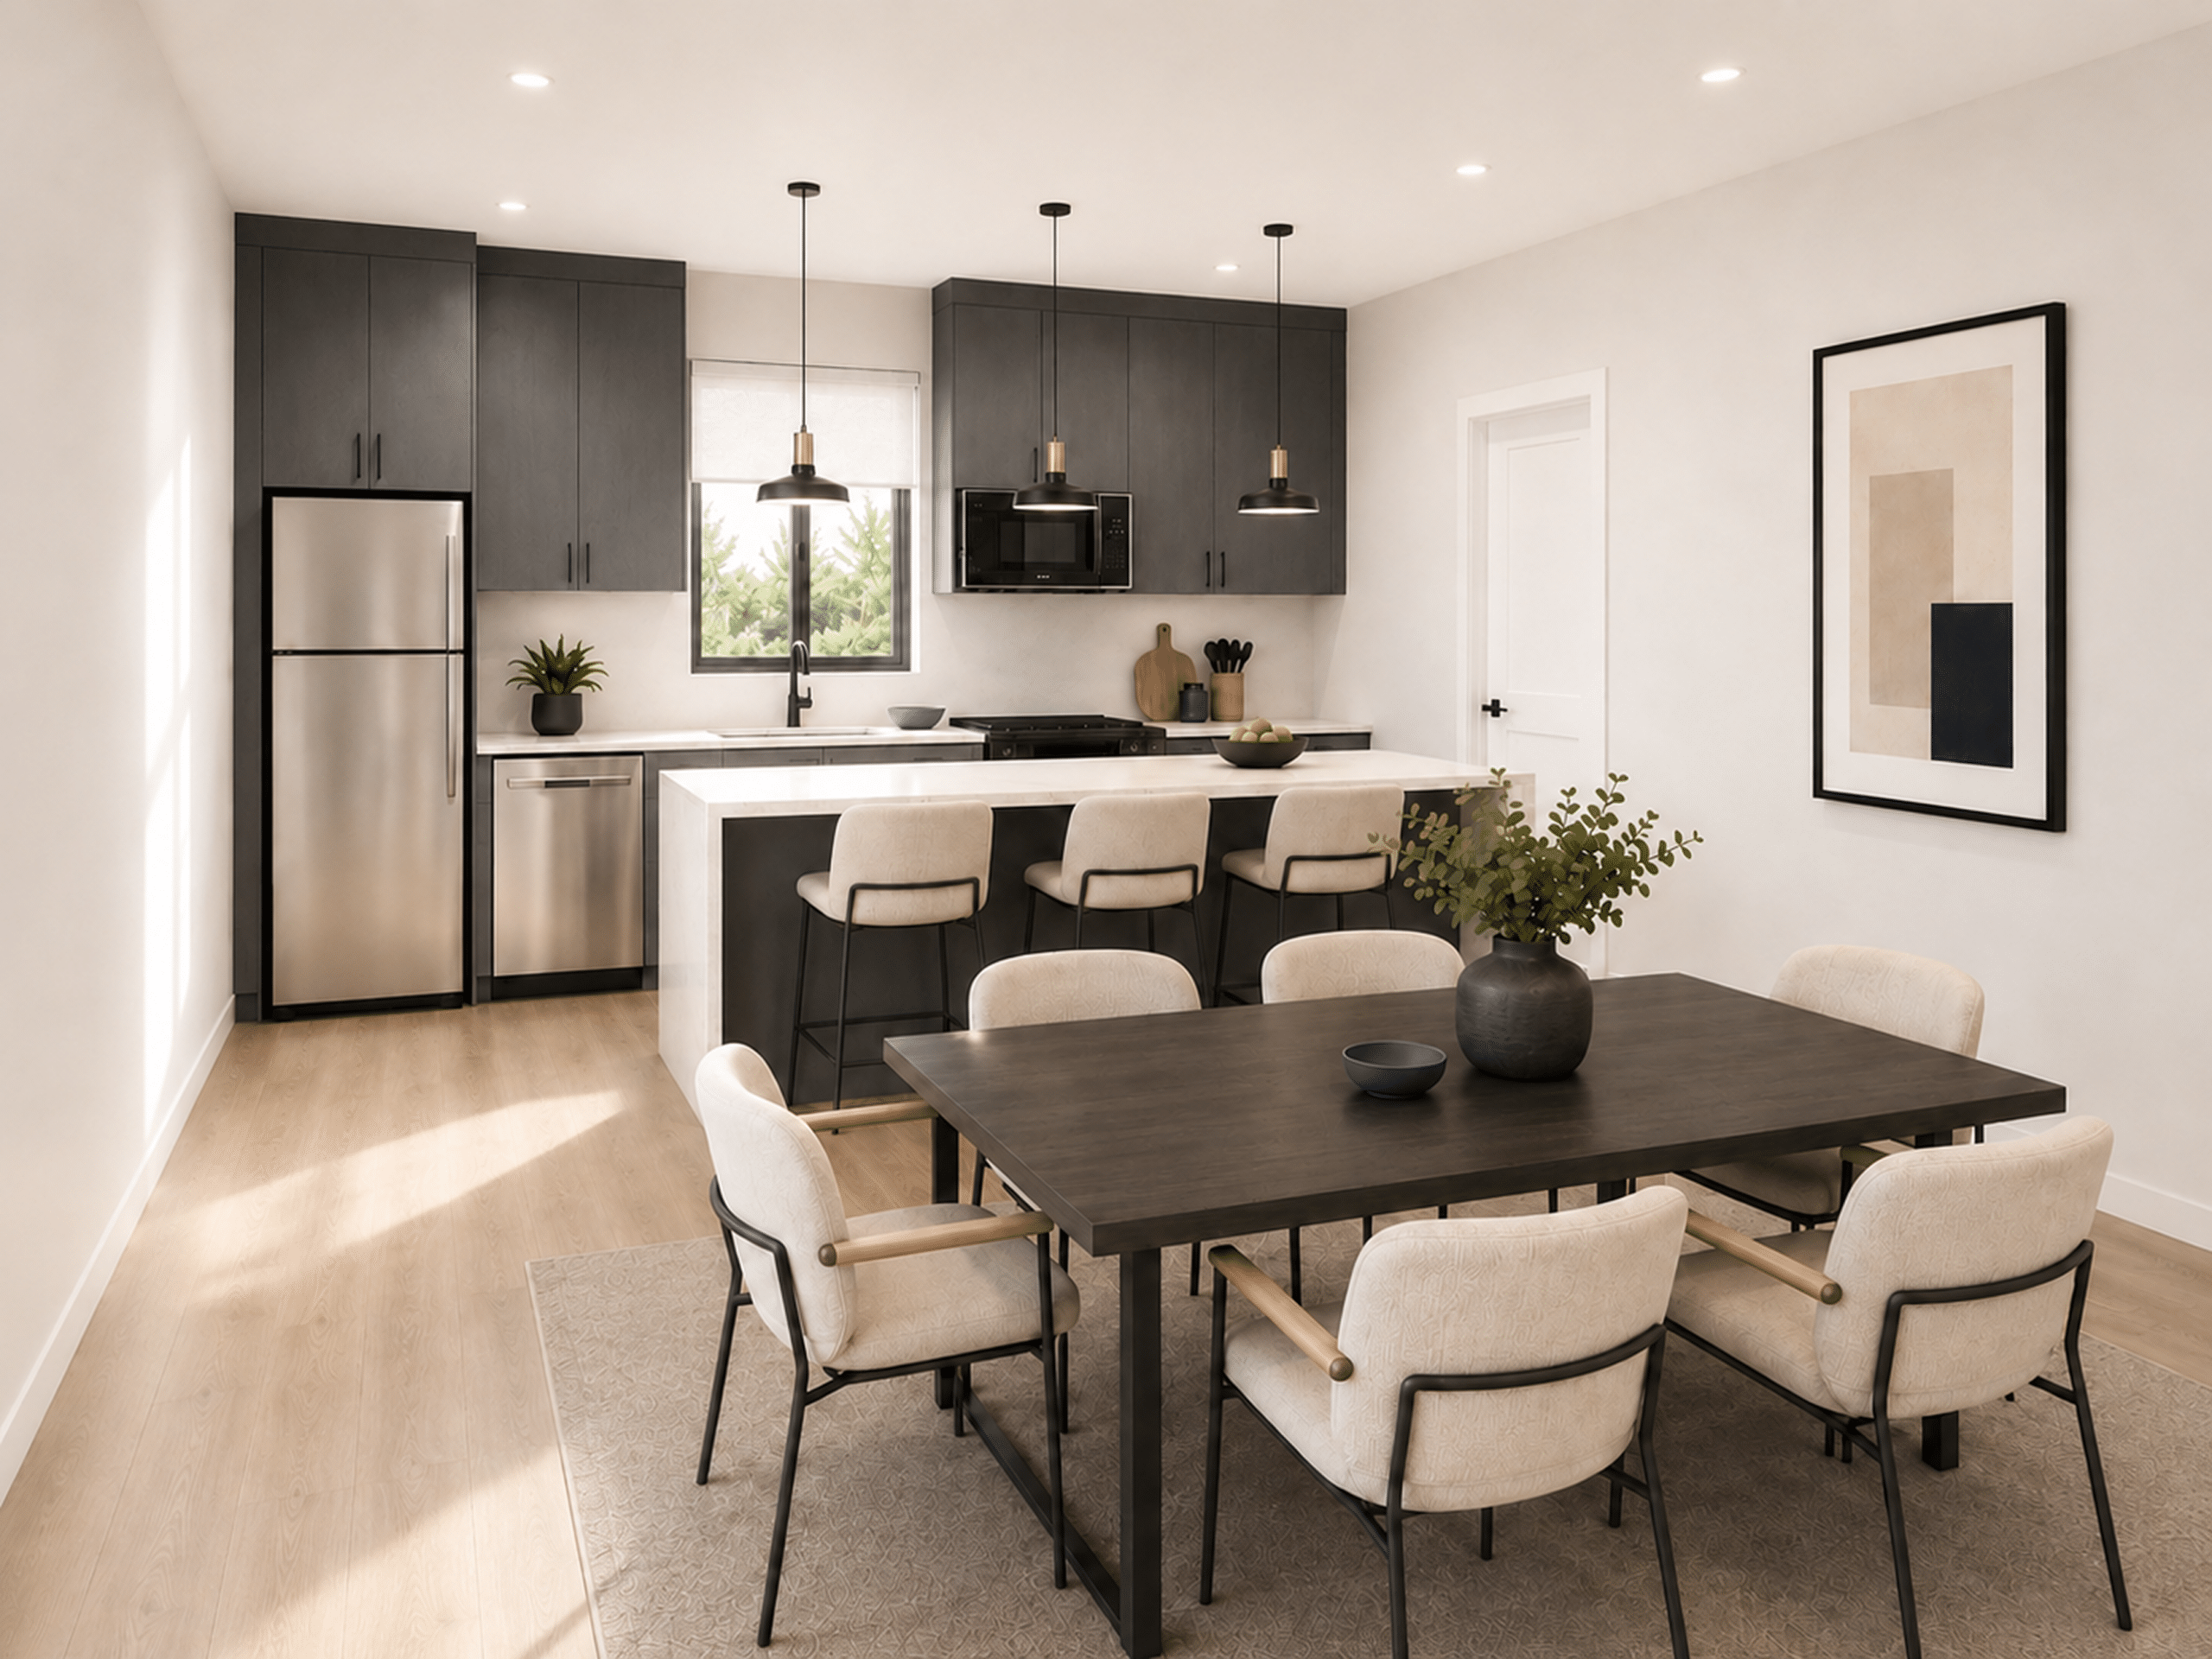
Single-Family

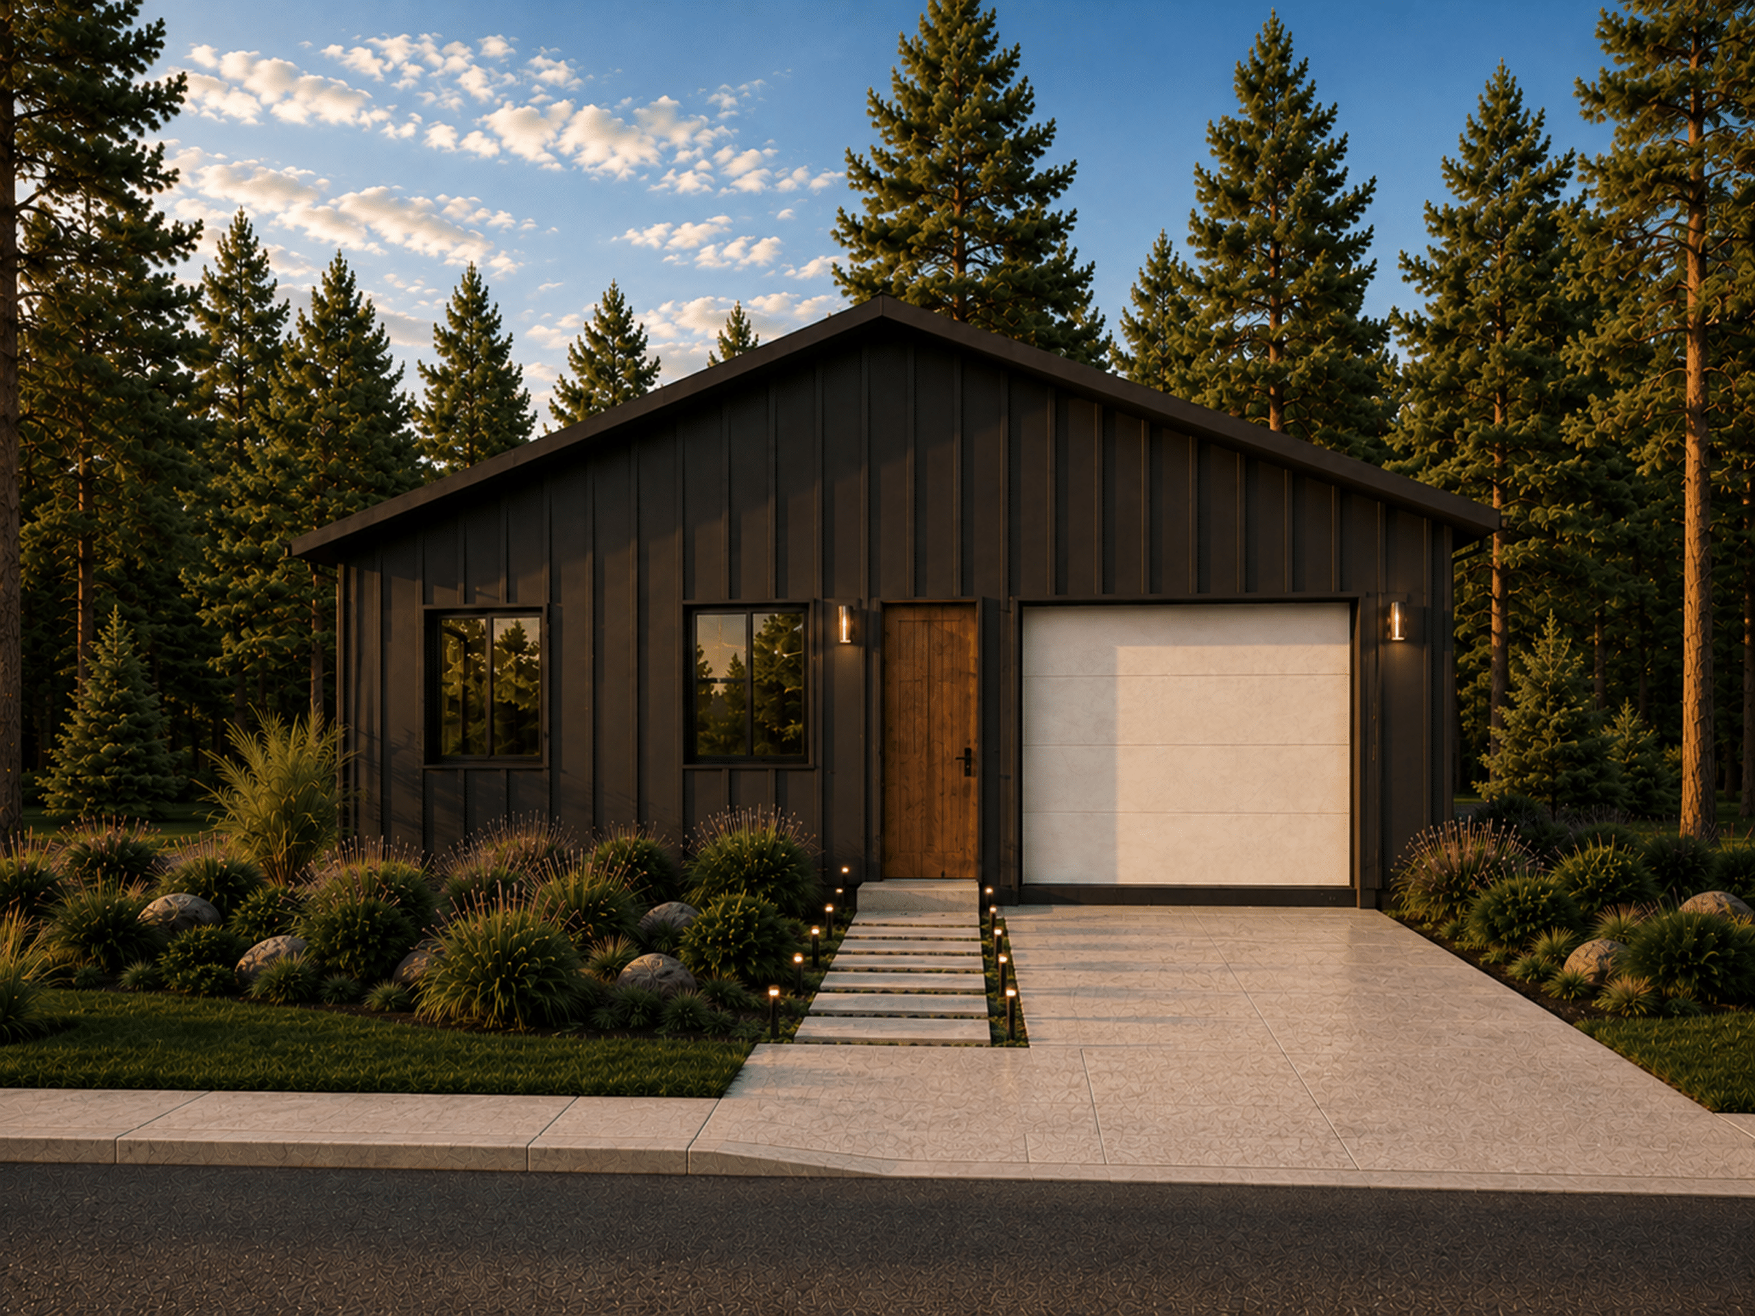
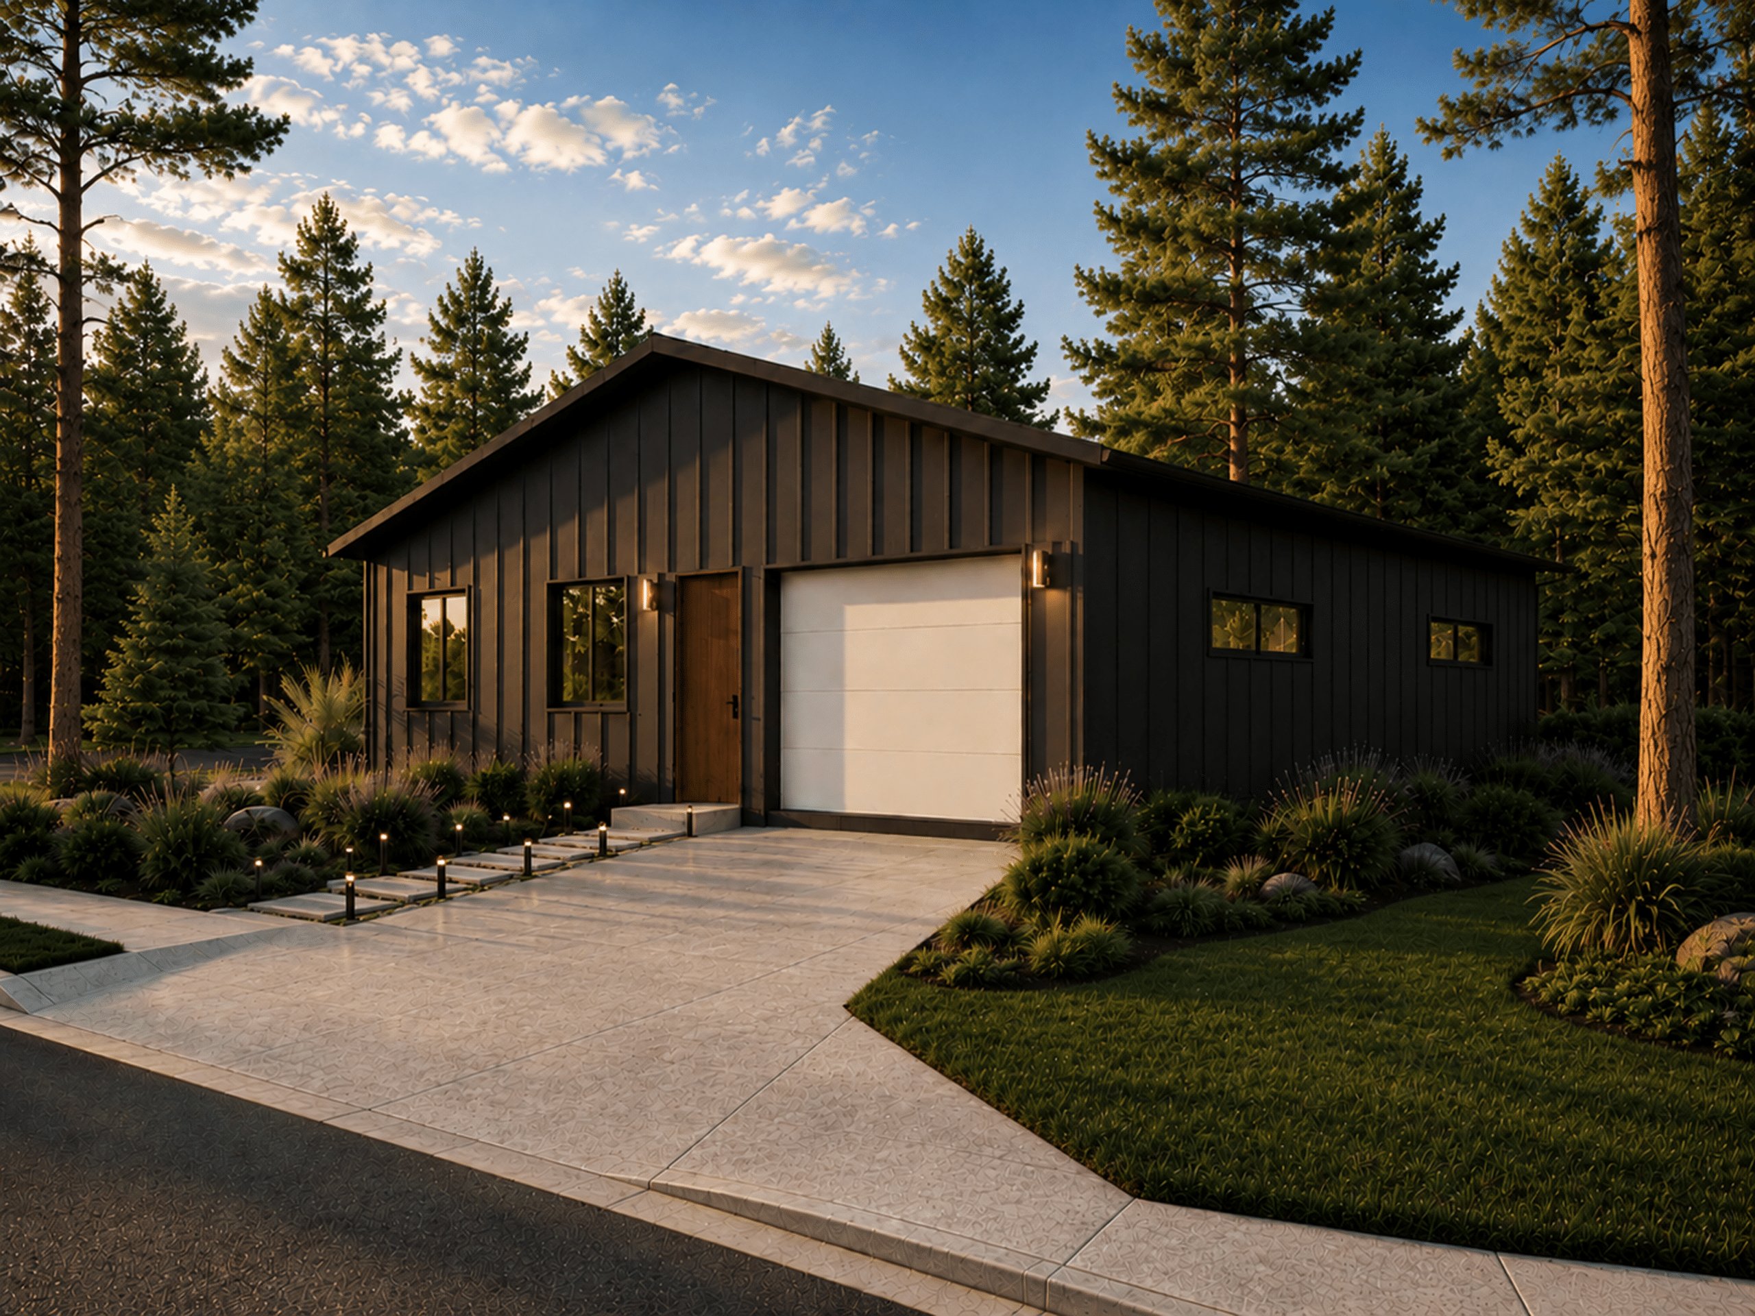
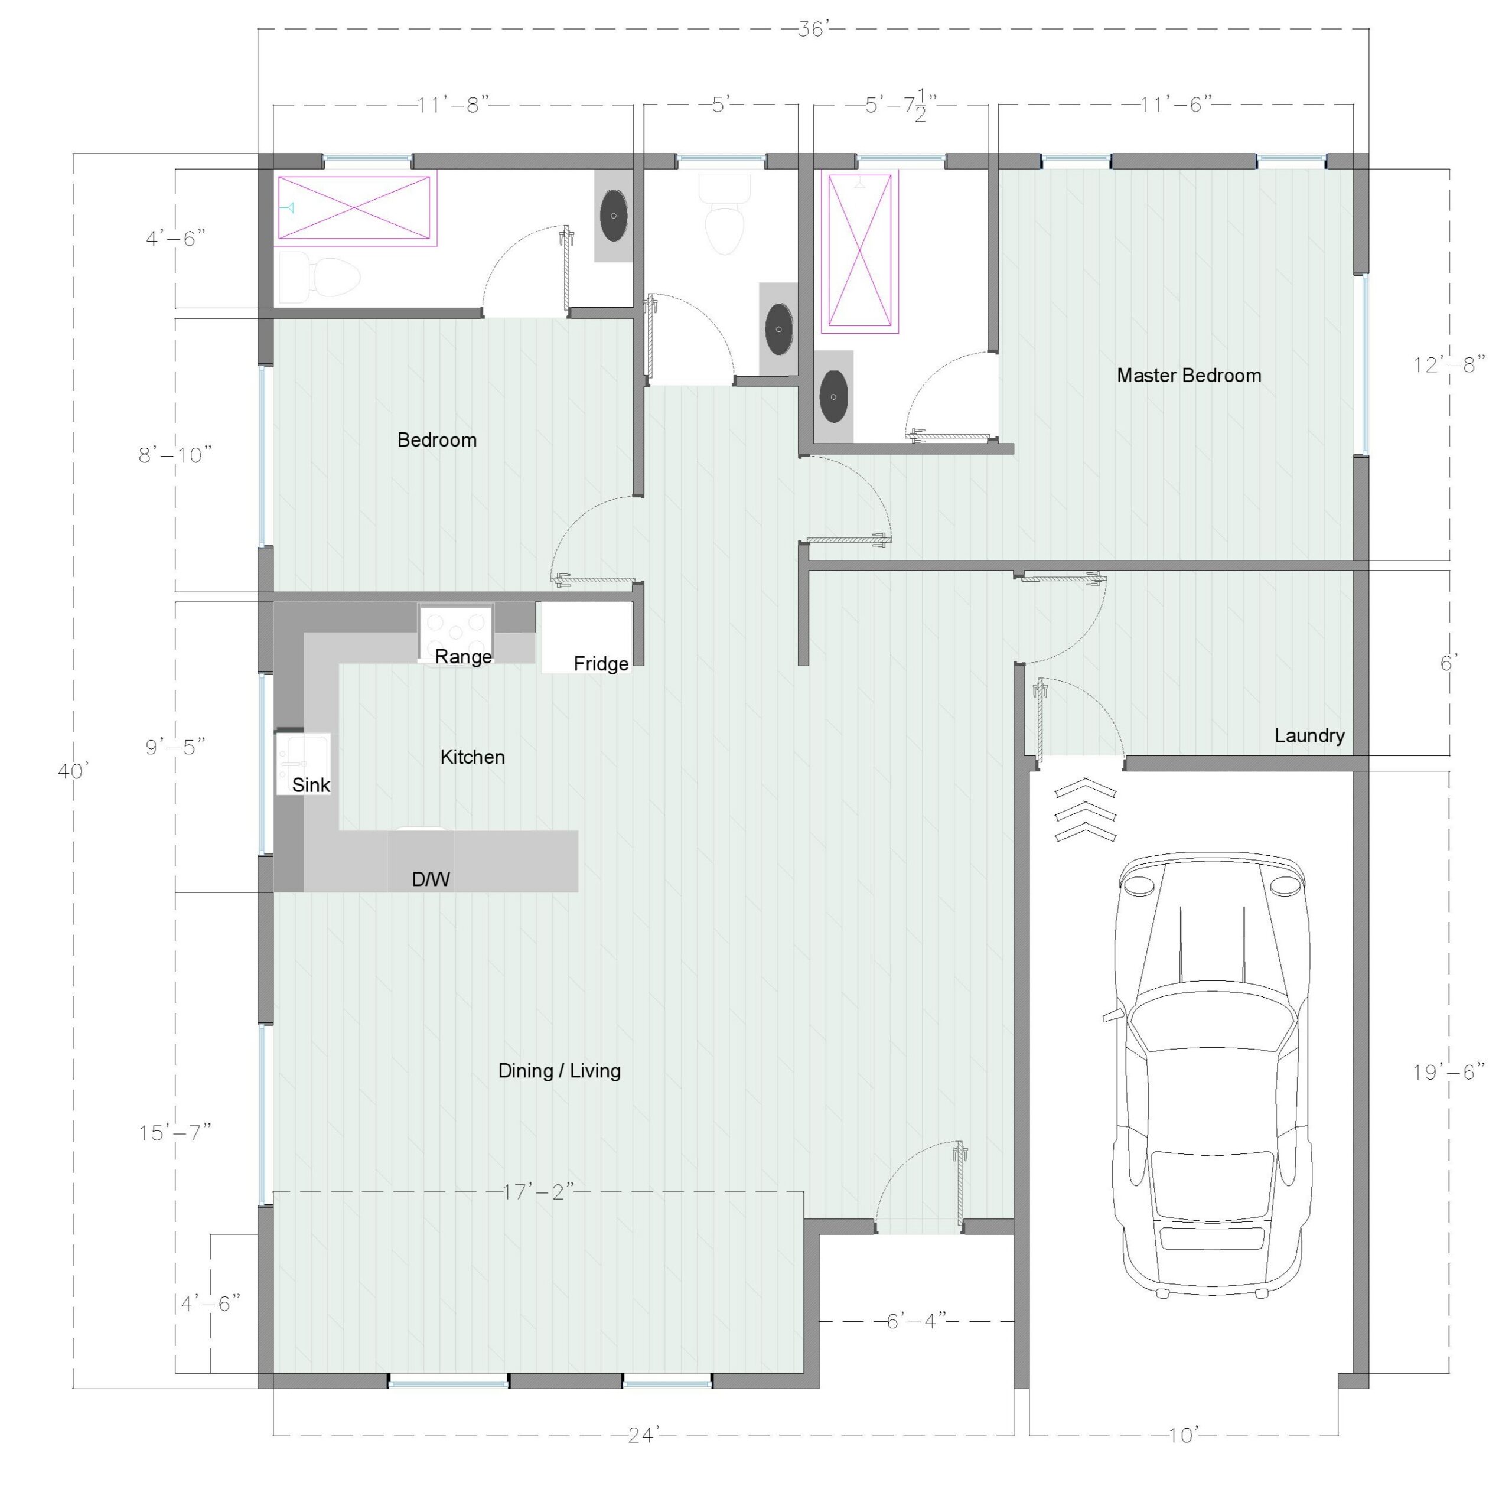
Solterra Model

Dimensions:

  • 1,440 sqft livable – 36’ x 40’
  • 1,474 sqt livable – 36’ x 48’

Configuration:

  • Ranch-style
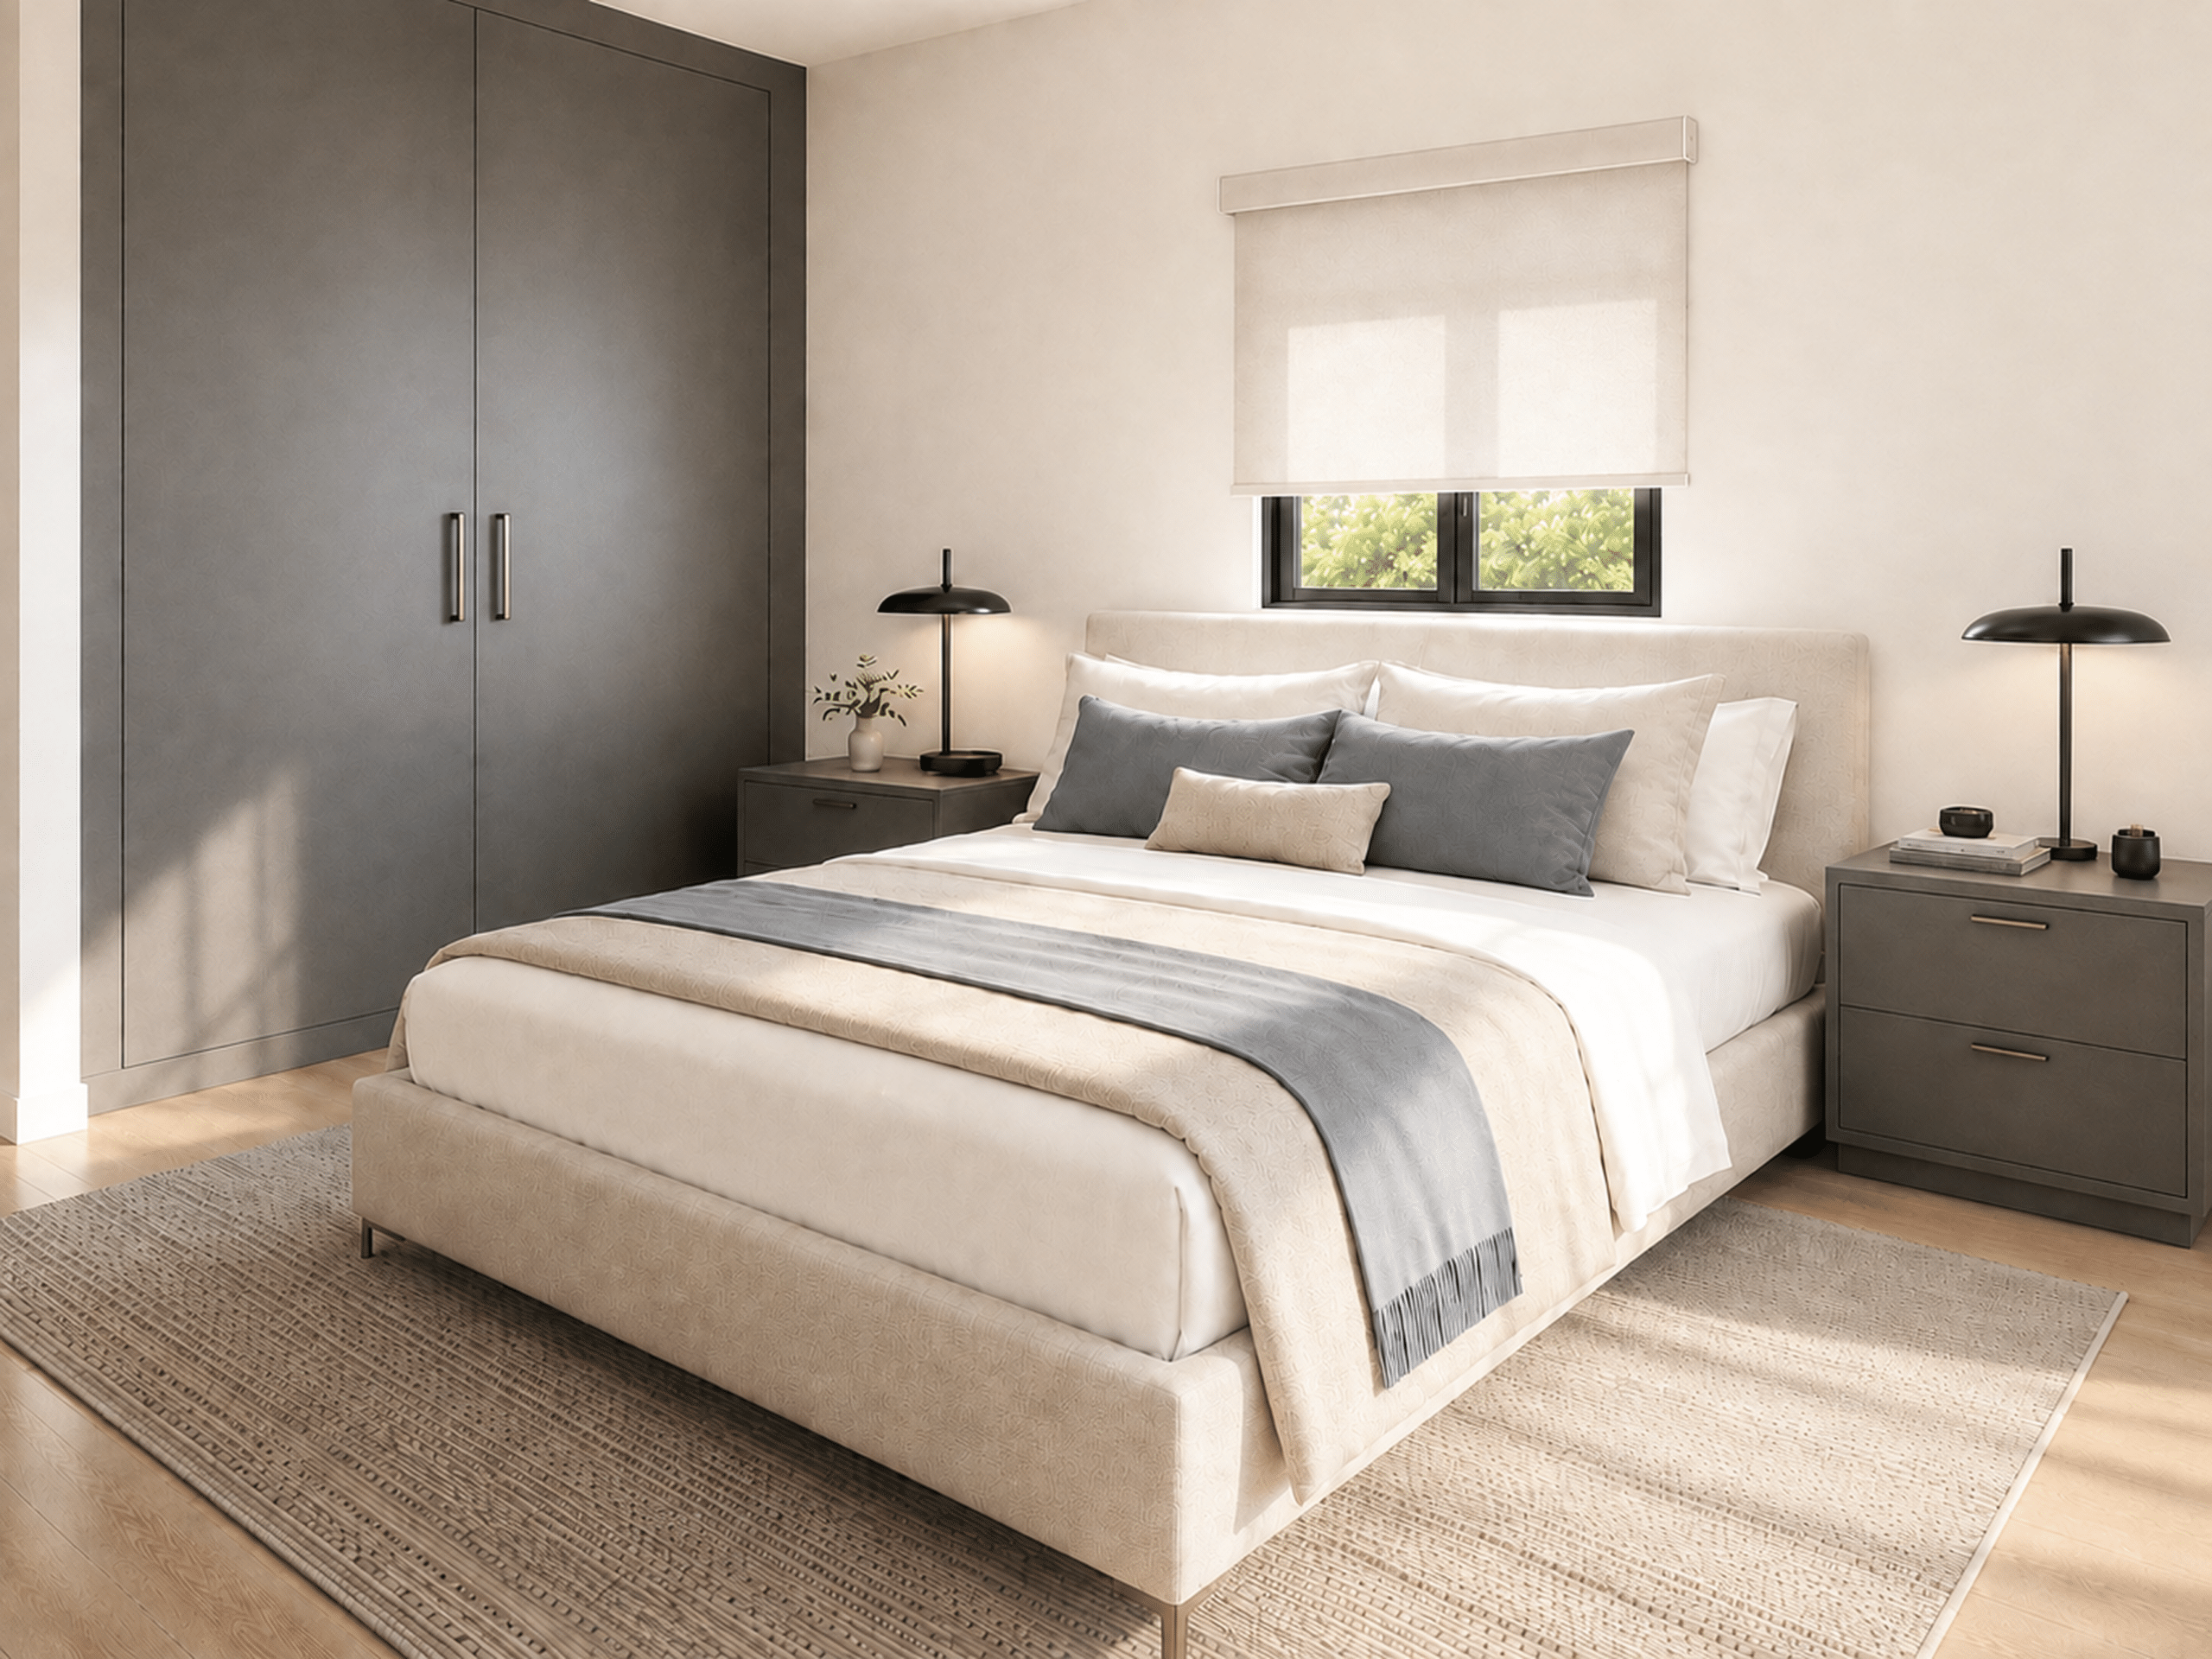
  • 2 bed, 2.5 bath, one-car garage (standard)
  • 3 bed, 2.5 bath (upon request)
  • Garage optional

Description:

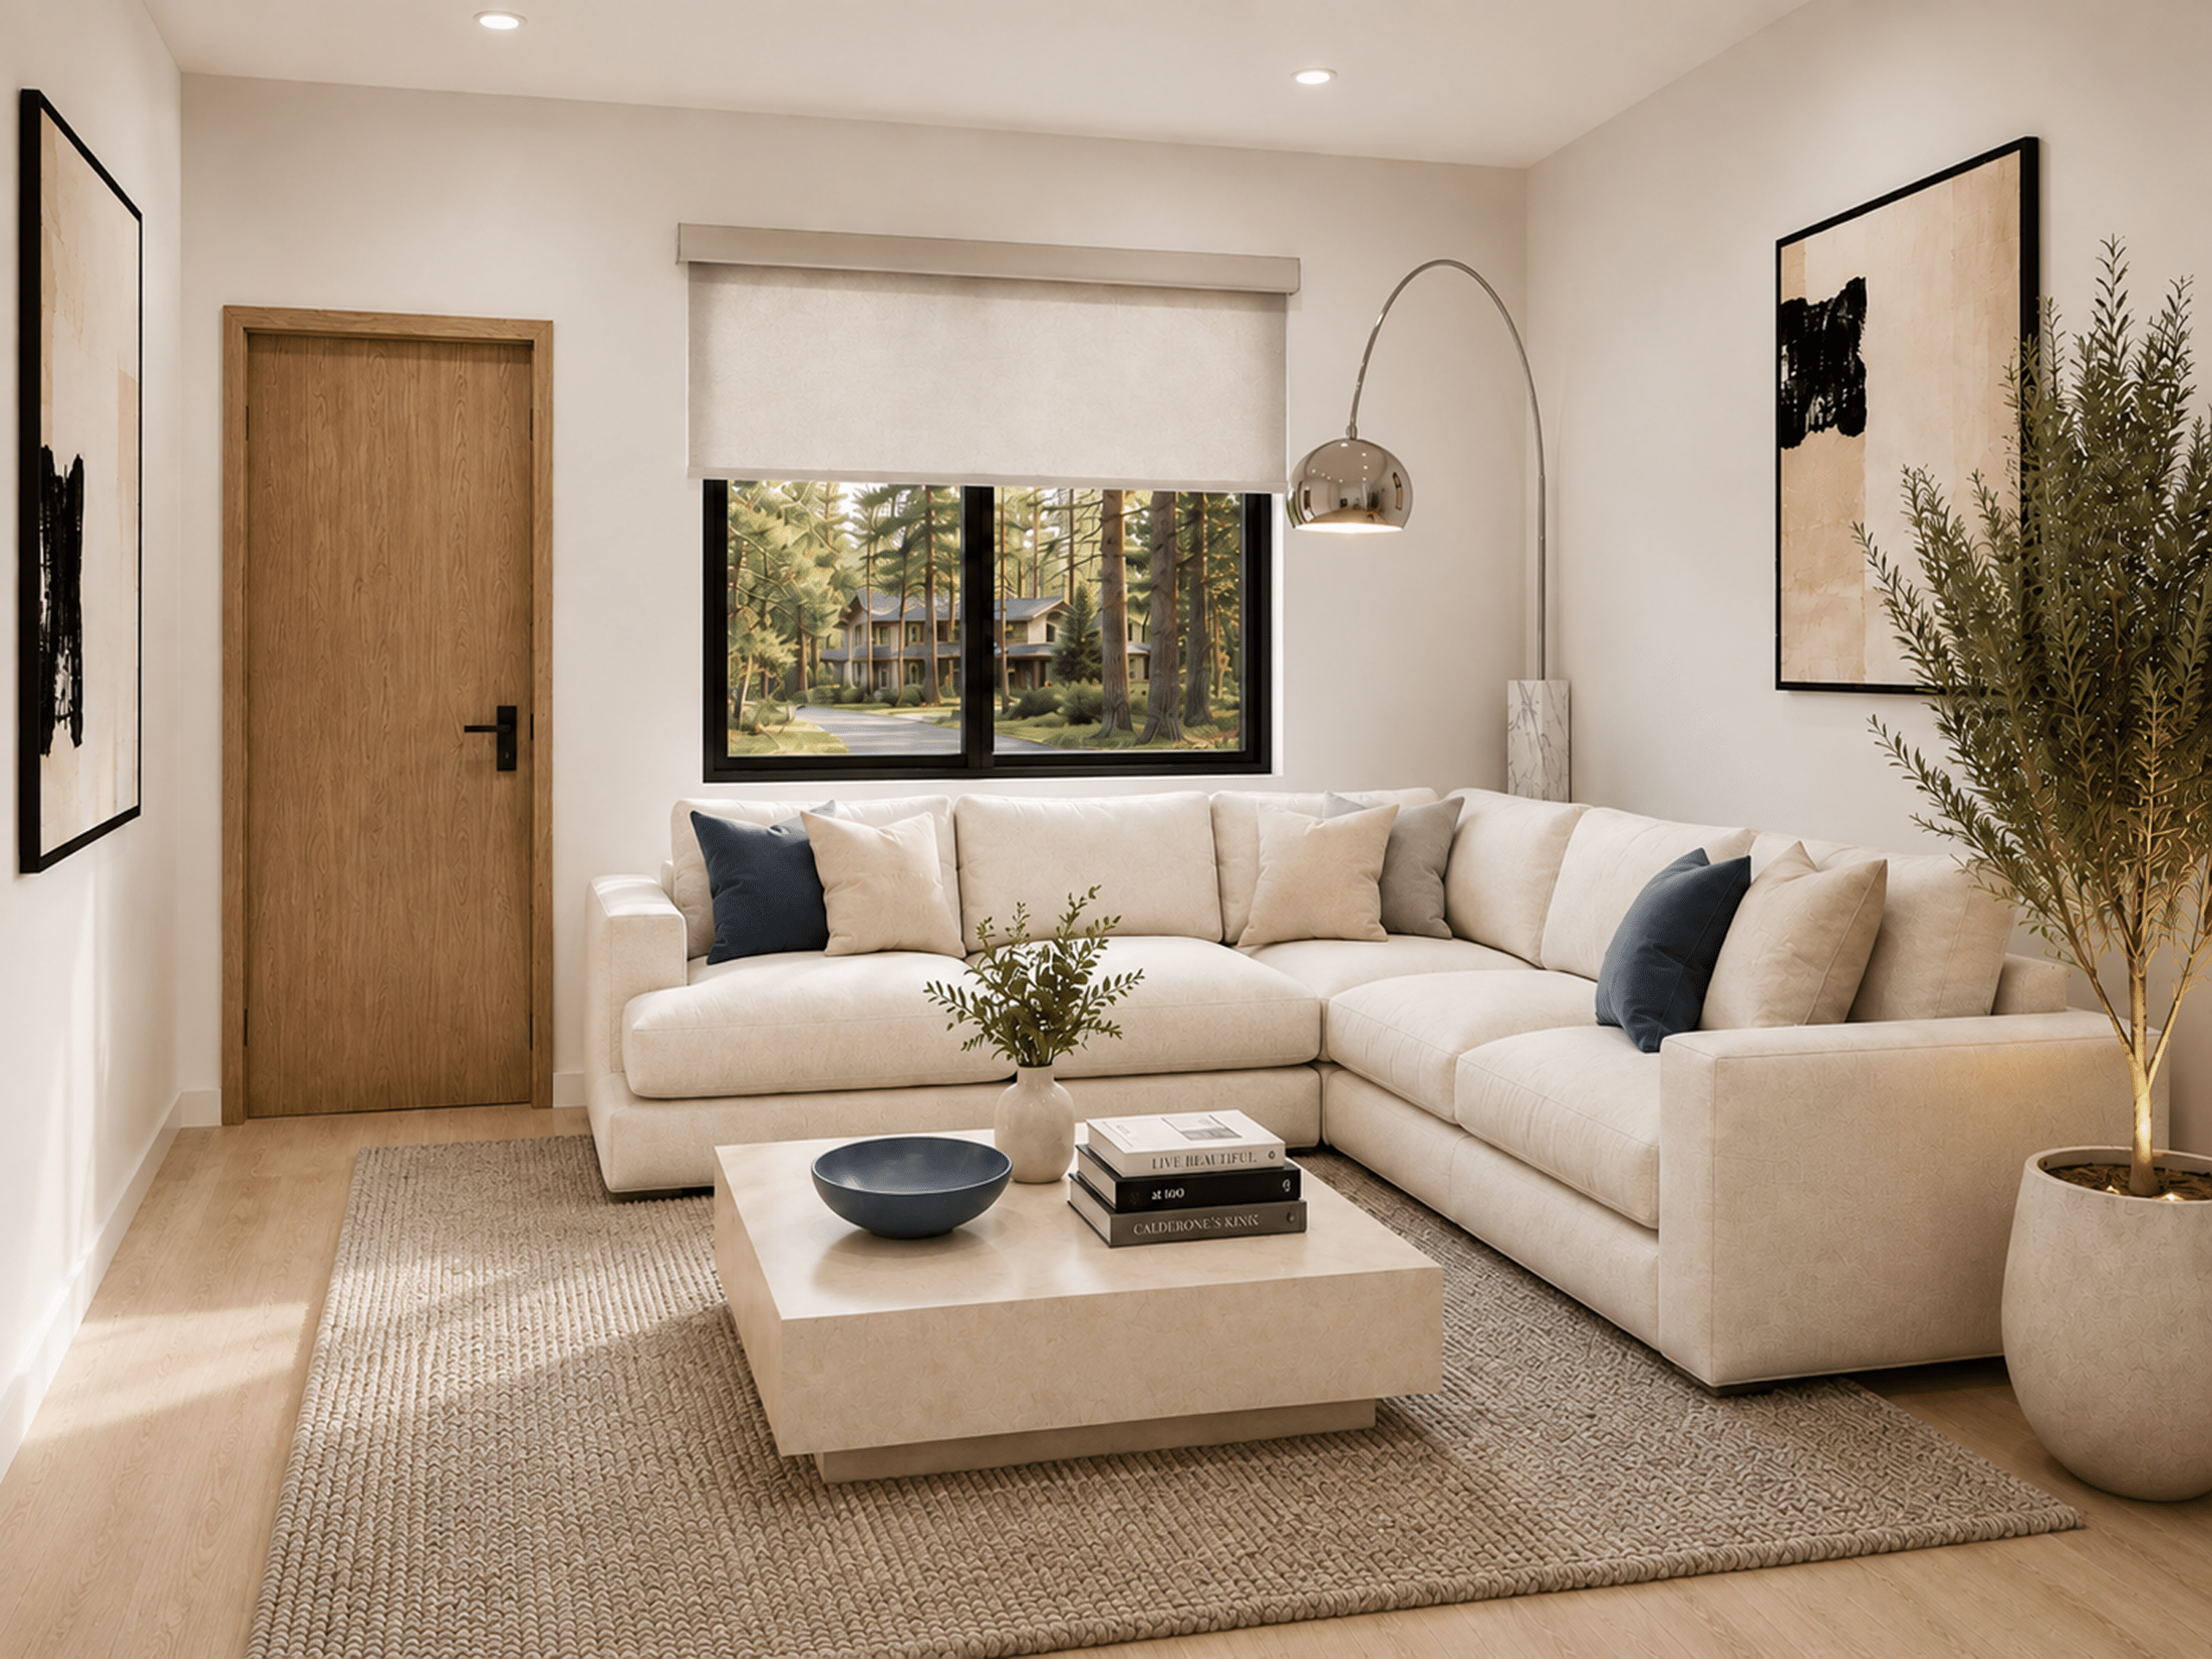
Designed as a starter home for Sale or Build to Rent, this 3-module configuration comes with standard finishes, appliances, fixtures, flooring, lighting, windows and doors, and exterior siding. Customized finishes available based on order size. Delivery times can vary, but typically average 3-4 months from contract date for up to 4 mods. Timelines on larger orders provided upon request.

Learn how our modular manufacturing and delivery process coordinates factory production with your site preparation schedule.

Modular Homes for Developer-Led Communities

Planning a for-sale neighborhood or build-to-rent community? Explore our modular manufacturing solutions for developers. For duplex and residential row configurations, view our modular townhomes. Discuss your development with our team to review layouts, finishes, unit count, and delivery requirements.